2567 Scottwood Road, Columbus, OH 43209
- $739,900
- 5
- BD
- 4
- BA
- 4,700
- SqFt




- List Price
- $739,900
- Year Built
- 1965
- MLS#
- 226028859
- Status
- COMING SOON
- Bedrooms
- 5
- Bathrooms
- 4
- Half-baths
- 1
- Living Area
- 4,700
- Acres
- 0.37
- Subdivision
- Berwick
Property Description
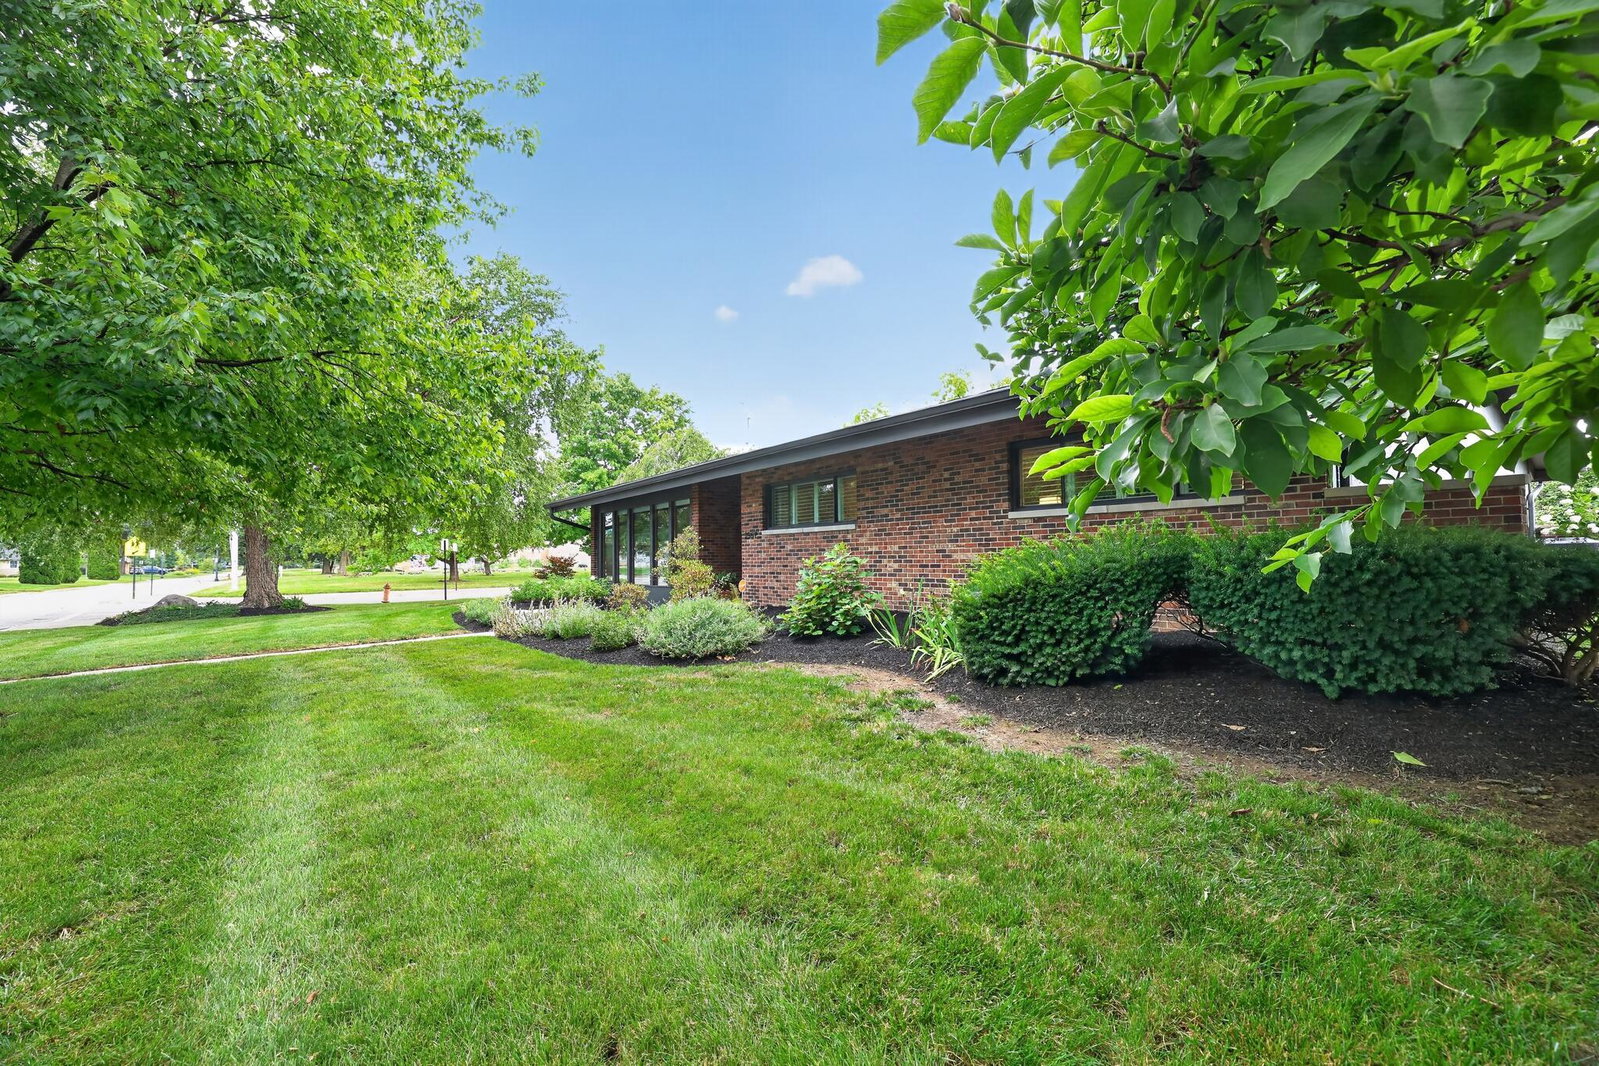
Classic mid-century architecture meets quality modern updates in this striking custom ranch home. From the stained glass front door sidelight to the slate floor entry to the exposed wood beams throughout, this home is making a statement as soon as you enter the door. Floor to ceiling windows in the sunken living room along with floor to ceiling windows in the vaulted dining room bathe the front rooms in natural light. The view from the dining room table is remarkable with the windows open, but privacy is just a click away with the electronic blinds. The rear family room features the wood beams plus a brick wall fireplace, a gorgeous combination, with a view to the rear patio through the large sliding glass door. Between the 2 entertainment spaces sits a modern eat-in kitchen with large island, tons of storage in the white cabinets and plenty of granite counter space for preparing and serving. The massive pantry with skylight also includes a first floor laundry and sink. A powder room for guests completes the rear foyer. A long private hallway leads to the bedrooms and premium finished hall bath. The scale and design of this custom home shows it's value as the owner suite feels like it's in another home completely. This suite sits at the end of it's own private hallway and includes a large extension that opens to the rear patio. This space is perfect for a sitting room, dressing room or private office. The modern owner suite bath includes a tile shower and large custom vanity. Moving downstairs you'll find a second complete home with large living area, two additional bedrooms, a full bath with 2 sinks plus another laundry with storage space. This home is perfect for large gatherings, multi-generational living or space for crafts and hobbies. The fenced rear yard and patio space extends the hosting credentials outdoors with a large, private space perfect for playing, gardening or just enjoying a quiet evening. Just a short drive to the airport, downtown or Ohio State.
/u.realgeeks.media/columbushomesforsale/OH305_V_SBS_Seal_cab_cmyk.png)
Additional Information
- Floors
- Carpet, Ceramic/Porcelain, Stone, Vinyl, Wood
- Style
- Mid-Century Modern, Ranch
- Fireplace Desc
- One
- School District
- Columbus Csd 2503 Fra Co.
- Tax Year
- 2025
- Yearly Taxes
- 7398
Listing Courtesy of : Jason Heidenescher ---- H Real Estate